


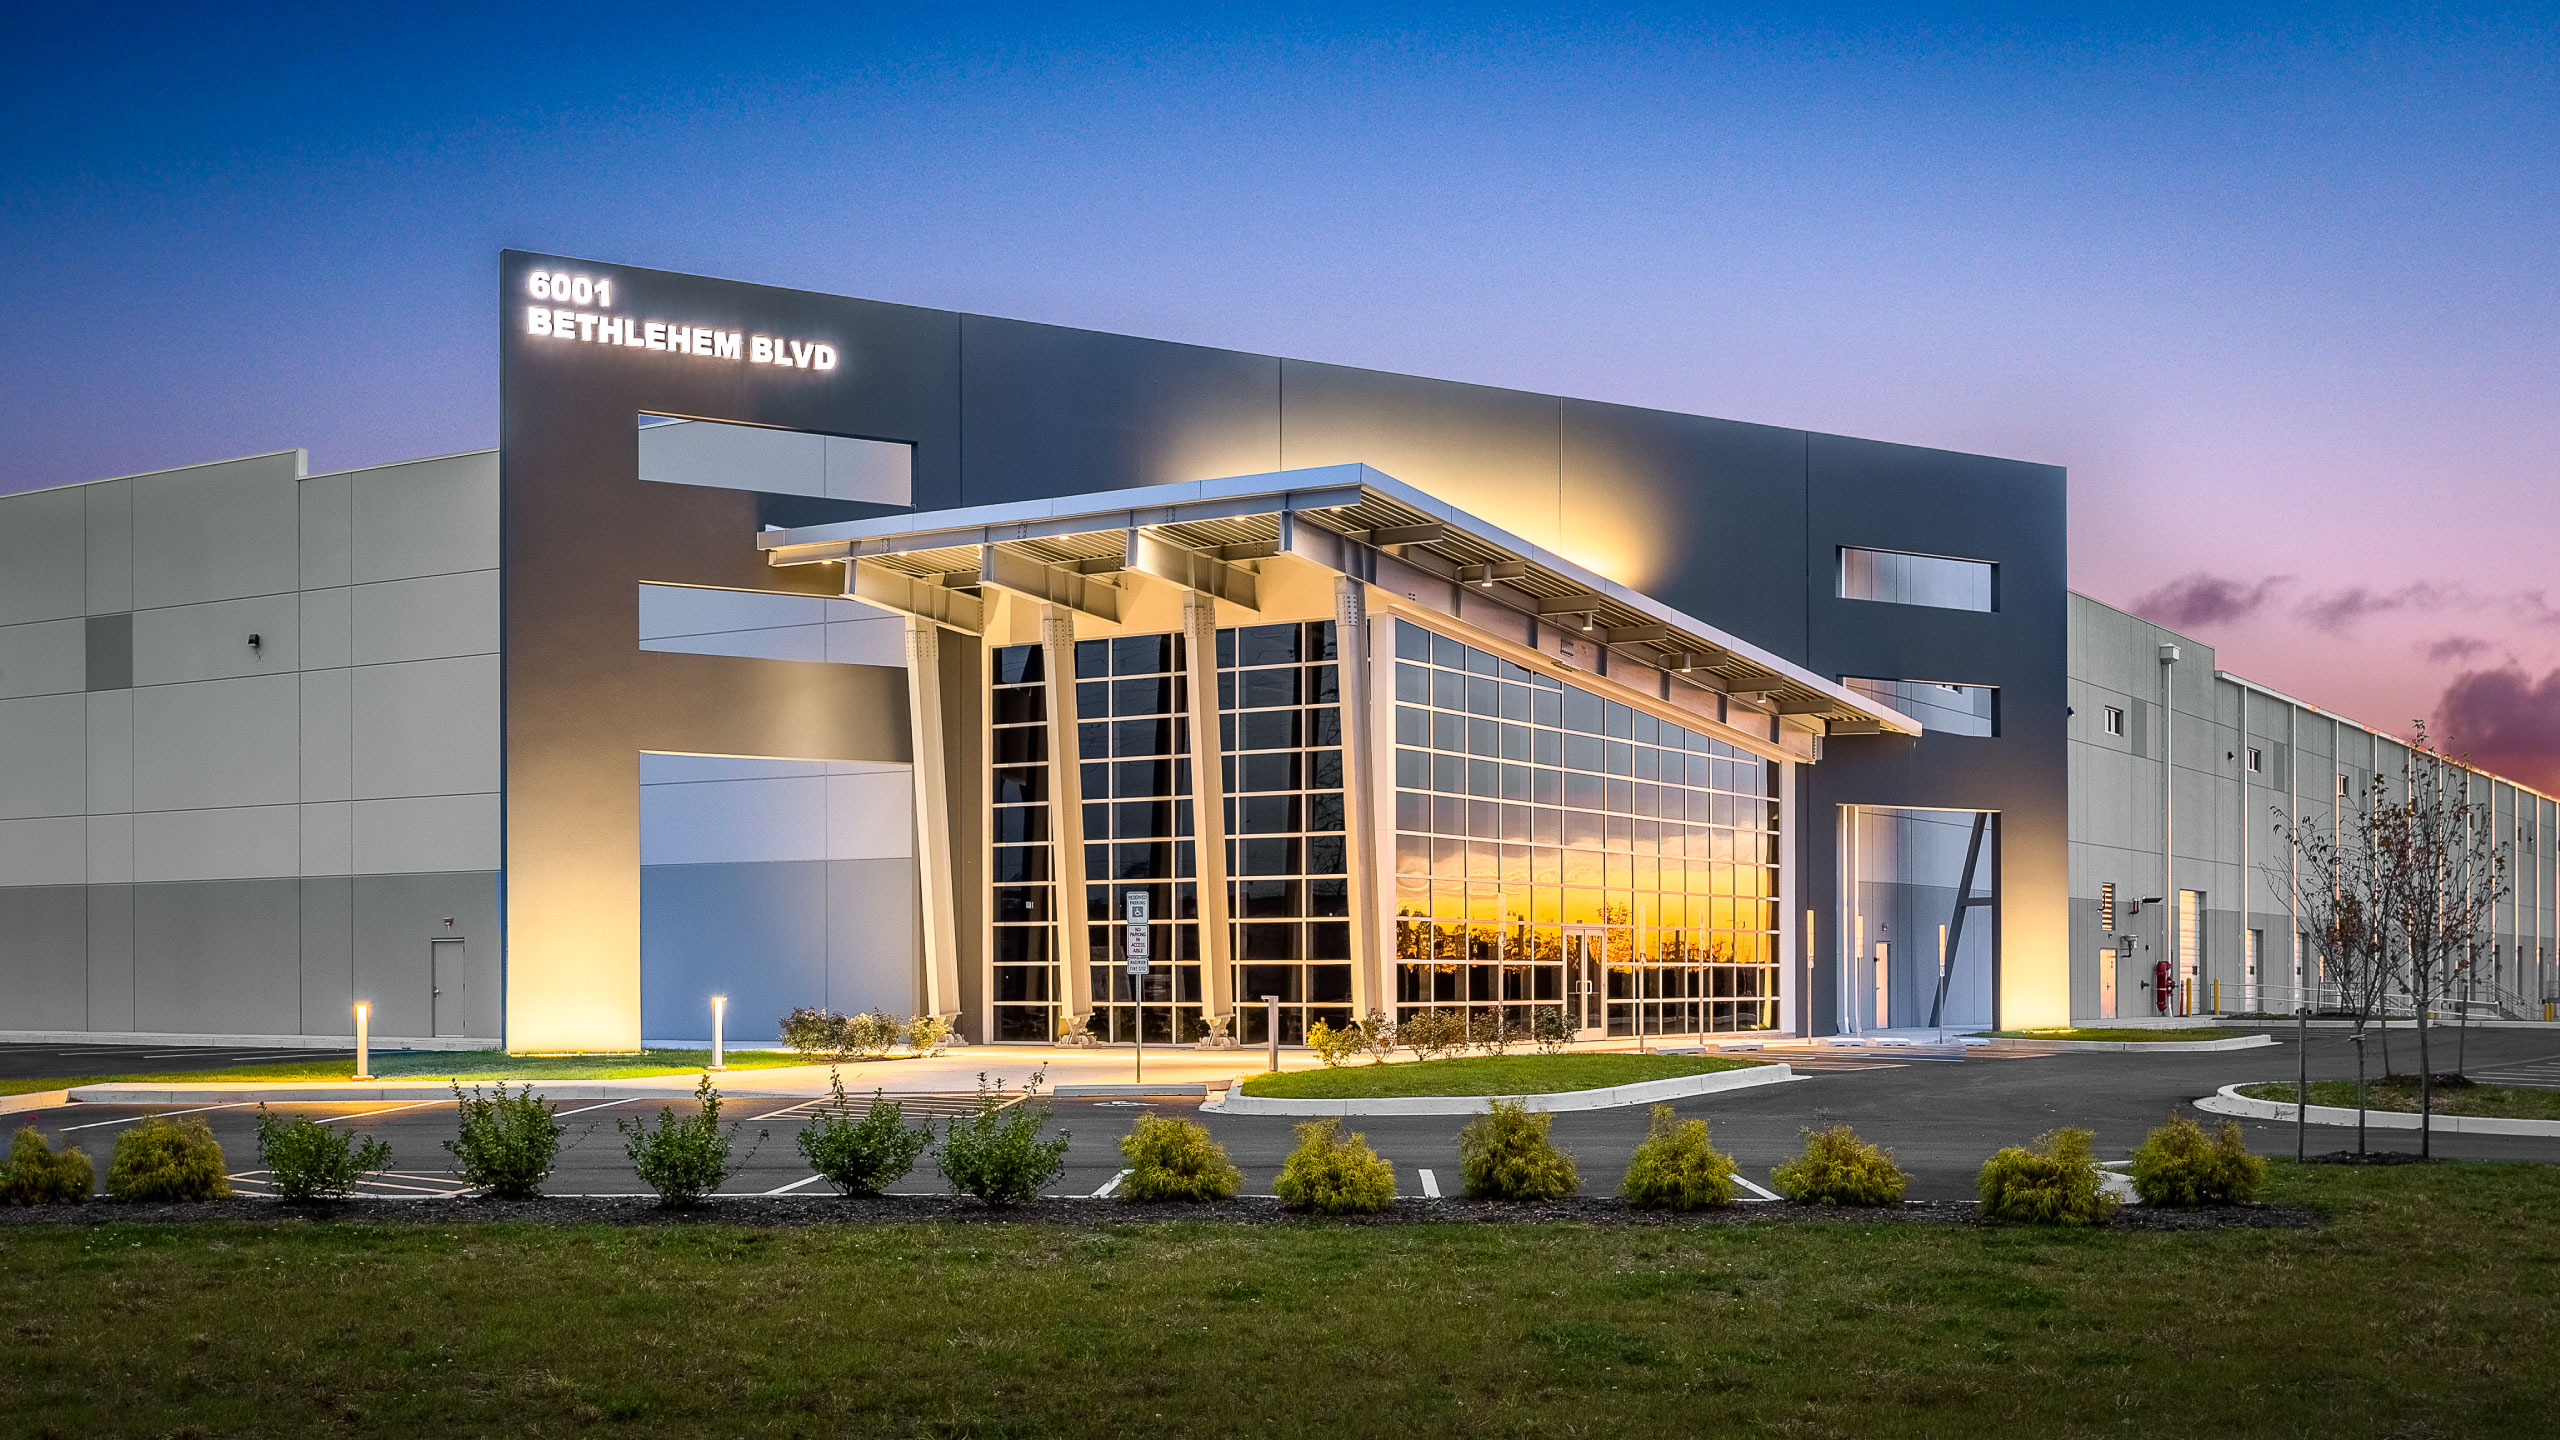


At GMA, design starts with understanding how our clients work and where they want to go. As a full-service design firm, we deliver turnkey solutions nationwide, guiding projects from early vision through final execution.
(About Us)
We focus on creative, cost-effective design that fits within real business models and real budgets. By working collaboratively with our clients, GMA creates facilities that are purposeful, efficient, and tailored to support long-term success.
Our work spans complex facility types nationwide, shaped around the operational realities, regulatory frameworks, and performance demands that define each industry we serve.
Whether you’re just starting out or scaling to the next level, we’re here to support your growth every step of the way.
How we can help you
01
Pre-Design Services
GMA provides early-stage guidance that helps set projects up for success from the start. Through conceptual design development, site and building evaluations, and real-time input on cost and schedule, our team equips clients with the insights needed to make informed decisions before design begins.
02
Design Development
From first sketch through final concept, we shape ideas into purposeful environments, blending creative thinking, technical clarity, and real-world constructability from day one.
03
Interior Design
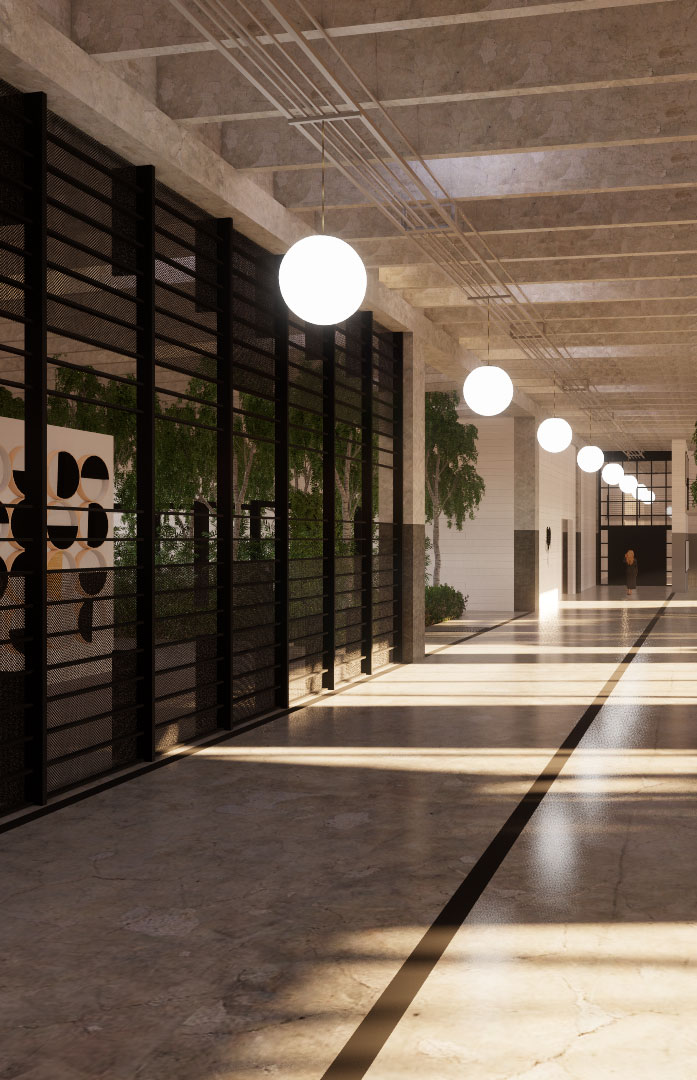
We design interiors that work as hard as the people inside them, translating brand, culture, and workflow into environments that feel intentional, functional, and built around how organizations actually work.
04
Construction & Completion
Design doesn’t stop at documentation. We stay involved through completion, working with clients and builders to turn design into something fully realized, functional, and built to last.
From early concept to seamless execution, GMA brings clarity, coordination, and construction insight to every step of the design process.
Zero Investment
Preliminary Consulting
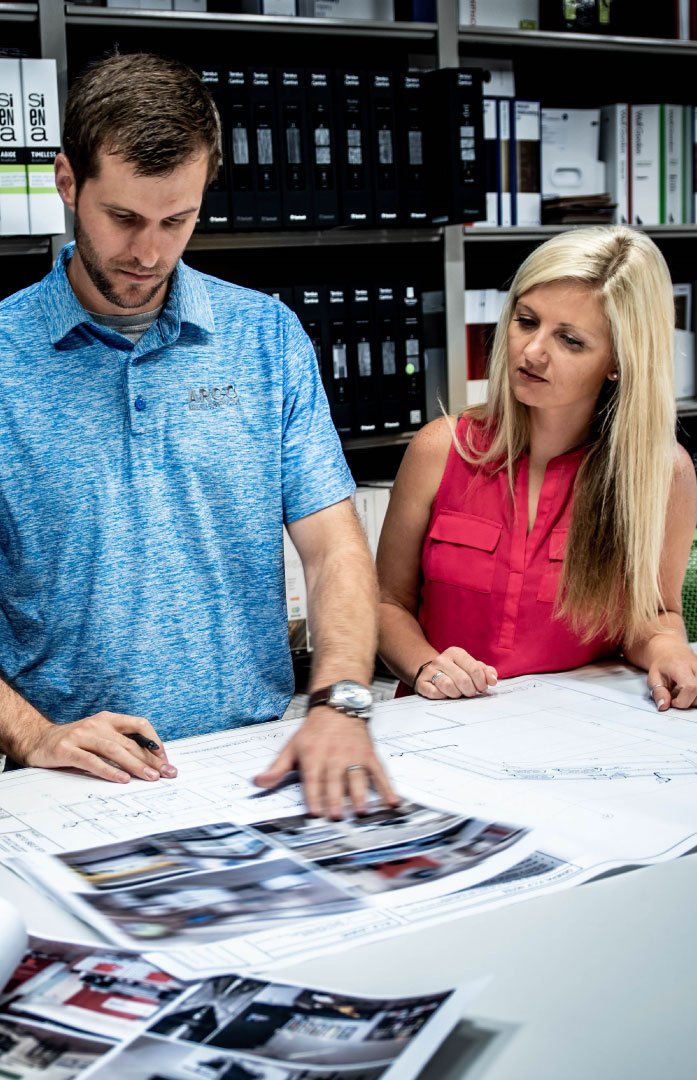
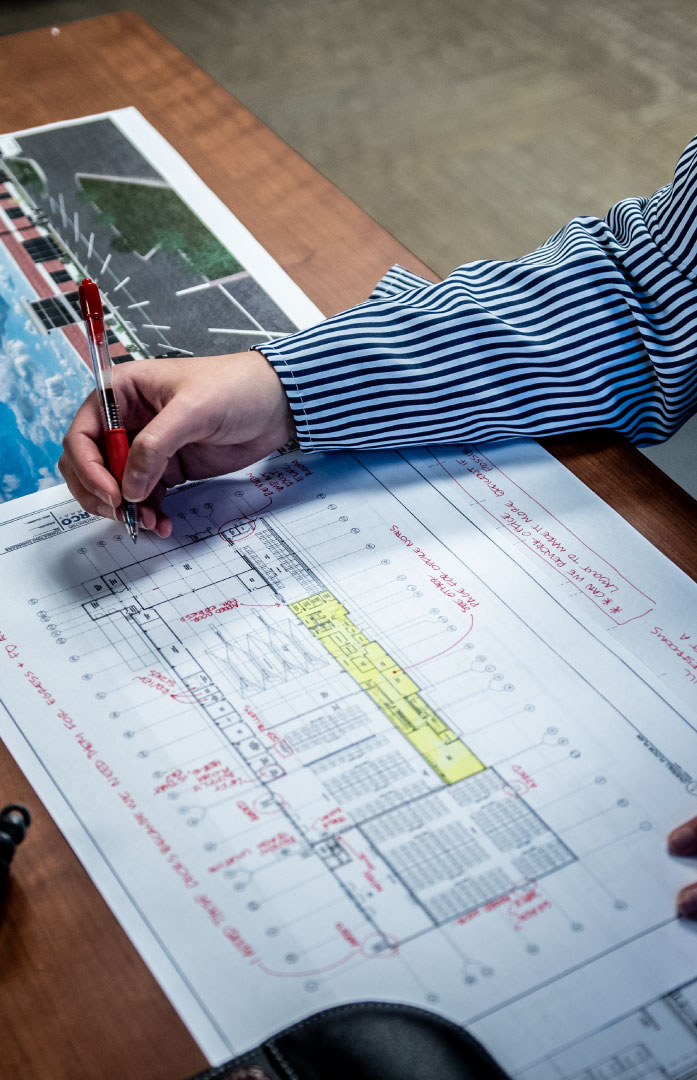
GMA provides upfront consulting services, including preliminary layouts, bubble diagrams, and space optimization plans. This early planning phase gives stakeholders clarity and direction; allowing smarter decisions before significant investment is made.
Integrated Expertise.
Seamless Execution.
With architecture, interiors, and structural expertise unified in-house, our process moves as one coordinated effort from day one. Every element, from lighting and furniture to finishes and artwork, is considered as part of a single vision.
Forward Thinking
Feasibility & Constructability
We design with construction in mind. Our team ensures feasibility and constructability stay at the forefront, helping prevent surprises, reduce change orders, and protect both timeline and budget.
The people, projects, and geographic reach that define the scale and capabilities of our firm, built on a foundation of integrated teams, proven processes, and nationwide experience.
53
associates in our 6 offices nationwide
1600
+
projects completed coast to coast
48
states licensed to work in
Featured Projects
We know the best spaces don’t just support today; they anticipate what’s next. Our work is built around long-term flexibility, growth, and innovation.
Cold Storage
Domino’s
Crown Point, Indiana
This 111,734-square-foot dough processing and cold storage facility is designed to support specialized food production, featuring temperature-controlled environments and cold dock.
Entertainment
Puttshack
Pittsburgh, PA
This 27,000-square-foot indoor mini-golf facility is designed as an immersive entertainment destination, featuring a 9,300-square-foot custom golf course and over 8,000 square feet of bar space.
Beverage Distribution
Suncoast Beverage Sales
Fort Myers, Florida
This 396,791-square-foot beverage distribution facility is designed for high-capacity operations, supporting up to 15 million cases annually.
Self Storage
Trojan Storage
Englewood, New Jersey
This 162,446-square-foot, five-story self-storage facility is designed as a fully automated, high-end storage solution, featuring 1,368 units and over 5,000 square feet of storefront glazing.
Hospitality
Breakers Hotel
Long Beach, California
This 193,812-square-foot boutique hotel in downtown Long Beach revitalizes a historic structure through a full interior transformation and restoration of its iconic façade.
Tenant Improvement
Harbor Distributing
Huntington Beach, California
This 498,989-square-foot beverage distribution facility and corporate headquarters integrates large-scale logistics with a highly designed workplace environment.
Distribution
National Development
East Hartford, Connecticut
This 2,515,169-square-foot, two-building industrial park is designed to support large-scale, build-to-suit distribution for two confidential fortune 500 retail companies.
Office
Grundfos
Lenexa, Kansas
This 41,205-square-foot Class A office building is designed to support both corporate operations and national training initiatives.
Manufacturing
Elopak
Little Rock, Arkansas
This 297,440-square-foot manufacturing facility is designed to support large-scale production operations, featuring over 205,000 square feet of dedicated production space.
Process
Dunkin’ Donuts
Haverhill, Massachusetts
This 94,300-square-foot build-to-suit bakery was designed to support high-volume production and distribution operations.
Craft Breweries
Green Man Brewery
Asheville, North Carolina
This 14,760-square-foot craft brewery expansion significantly increased production capacity from 2,500 to 15,000 BBLS, supporting enhanced brewing, bottling, and distribution operations.
Multifamily
Parcel 22 Apartments
Benton Harbor, Michigan
This 90,466-square-foot, 80-unit multifamily community is a four-story wood-framed development designed to balance efficient residential living with elevated amenity spaces.